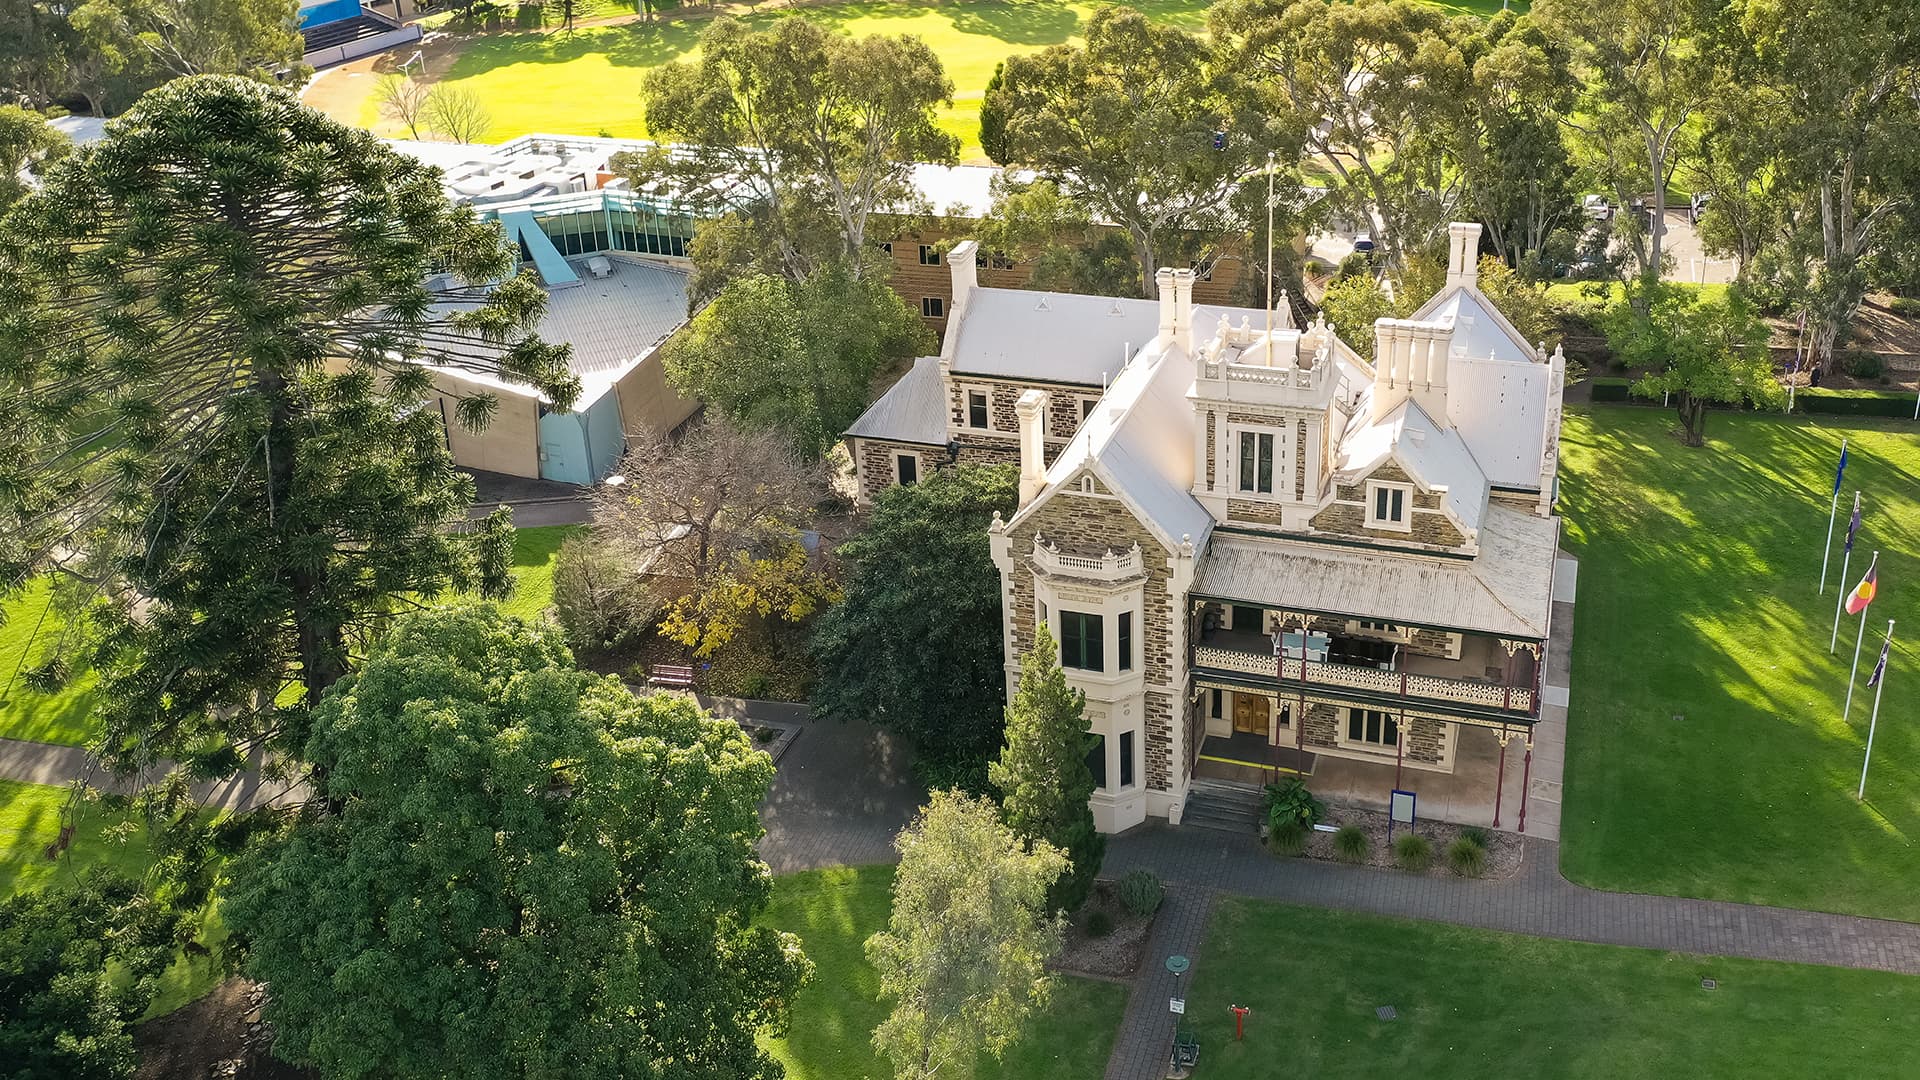
Magill Campus

Magill Campus

Nestled in the picturesque eastern suburbs of Adelaide, Magill Campus offers a unique and welcoming setting for a variety of events. Surrounded by expansive green spaces and majestic gum trees, the campus combines natural beauty with convenience. A range of lecture theatres, teaching rooms and specialist event spaces are available for hire, each equipped with full audiovisual facilities.
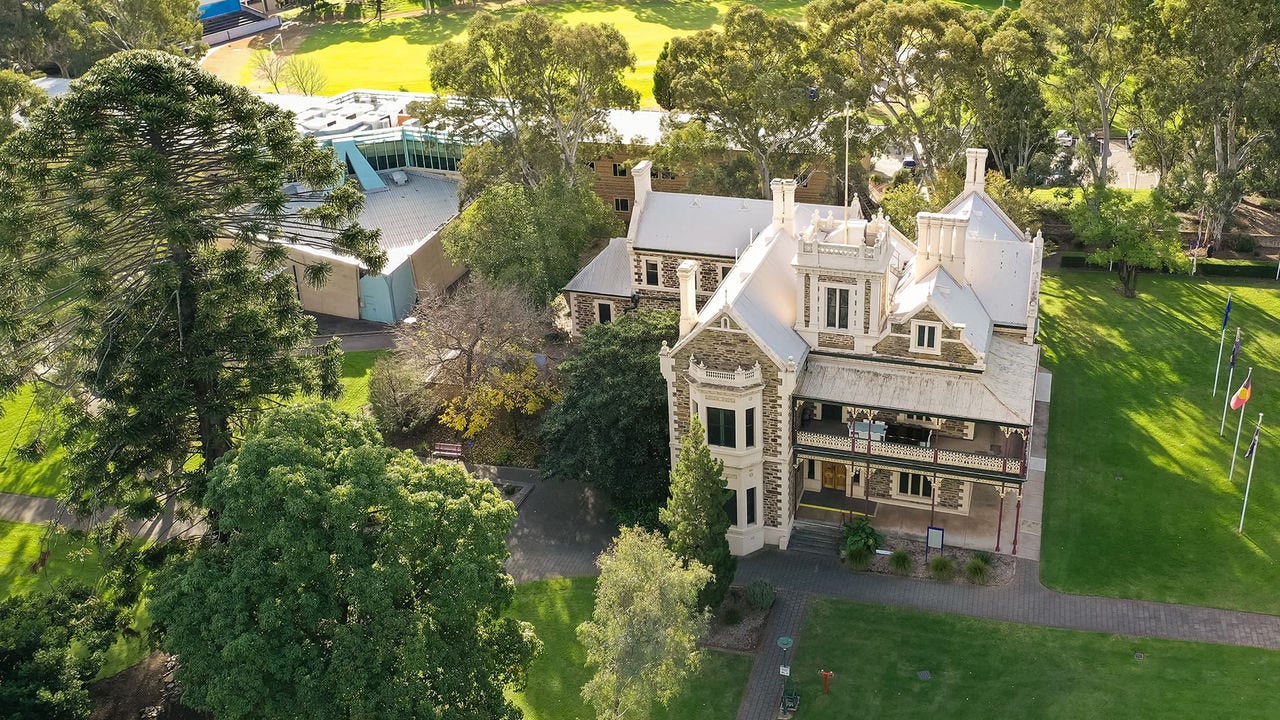
Mawson Lakes campus view of building in the background and some trees in the foreground

Function spaces

Auditorium

The Auditorium in Building D is a flexible venue accommodating up to 476 guests. 

The ground level features 300 removable chairs and a spacious foyer with a servery, making it ideal for conferences and events. The open floor area can also be adapted for cocktail or cabaret-style functions, with hirers able to supply their own furniture for alternative layouts. 

Fixed theatre-style seating is located in the Level 1 mezzanine, while a stage and integrated audiovisual facilities provide everything needed for a professional event experience.

H1-44 Lecture Theatre

Located on the ground floor of the Amy Wheaton Building, H1-44 is a tiered lecture theatre with a capacity of 240, suitable for large lectures and seminars.

B1-55 Lecture Theatre

Located on the ground floor of Building B, B1-55 is a tiered lecture theatre accommodating up to 95 people. Conveniently located near the student lounge and campus café, it provides an accessible and comfortable setting for presentations and lectures.

H2-08 Collaborative Teaching Room

Located on the second floor of the Amy Wheaton Building, H2-08 is a modern, flexible teaching space with a flat-floor layout, movable tables and chairs, and multiple screens to support group work for up to 48 people. Overlooking the campus gardens, it is suited to workshops and interactive learning sessions.

For more information about booking venues for events, visit the Venue Hire webpage.